
2114 Bridlewood Farms Parkway | Ridgeville | $394,990
SHOW DETAILS
2114 Bridlewood Farms Parkway
Ridgeville, SC 29472
$394,990
4
BEDS
2.5
BATHS
2,573
SQ. FT.
2114 Bridlewood Farms ParkwayRidgeville, SC 29472
For SALE
Single Family
ACTIVE
$394,990
EST. 994.28/MO CALCULATE
4
BEDS
2.5
BATHS
2,573
SQ. FT.
Property Description
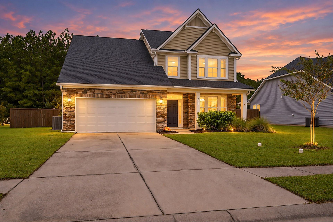
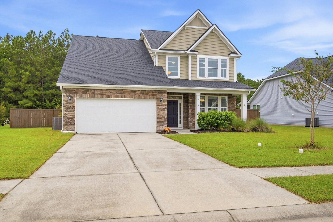
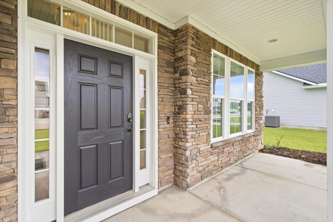
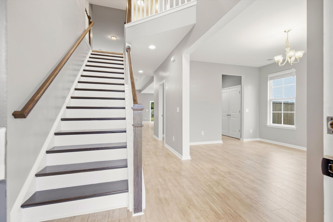
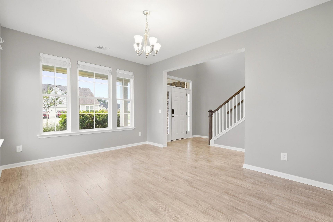
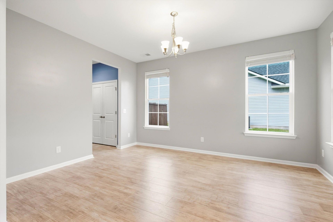
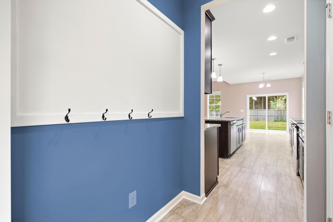
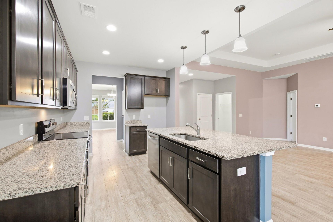
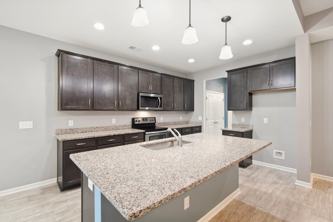
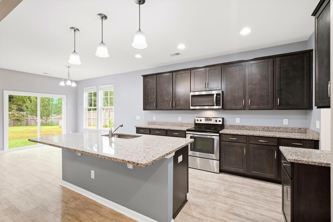
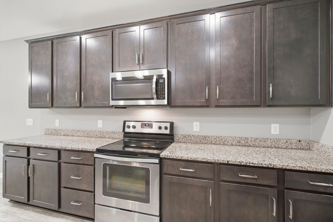
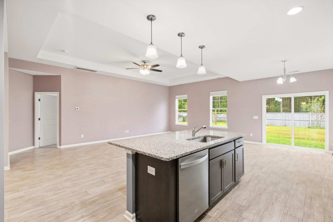
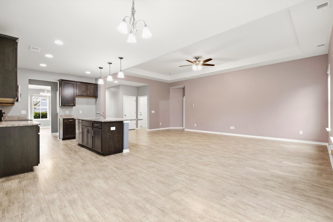
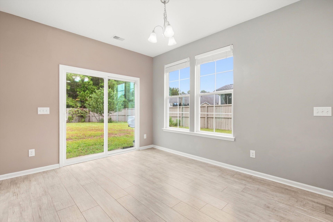
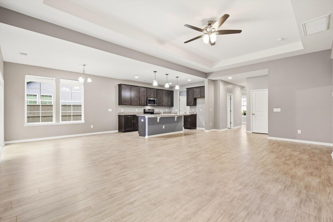
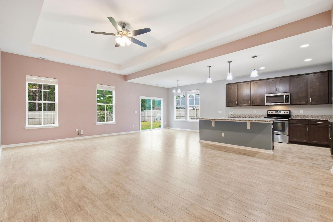
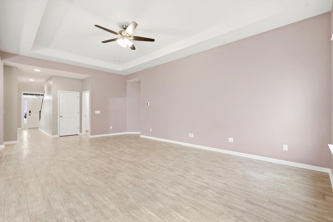
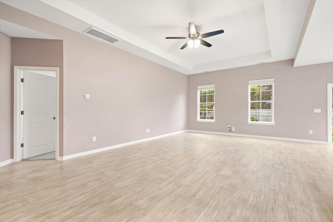
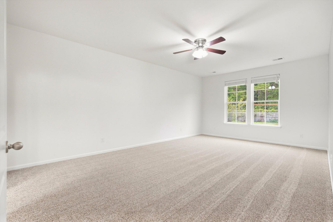
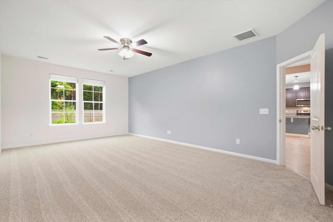
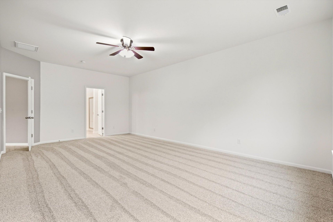
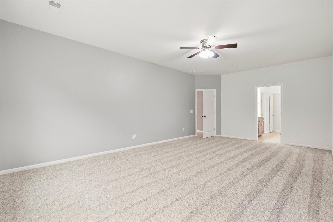
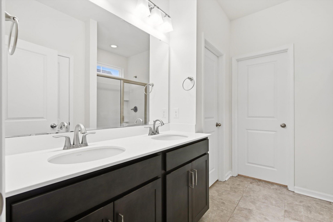
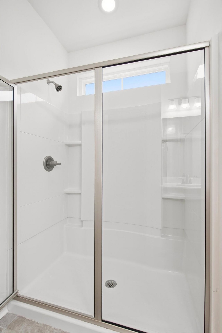
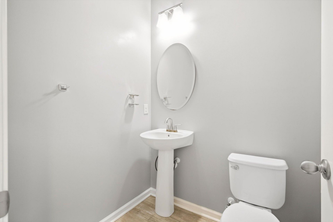
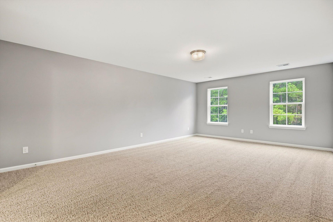
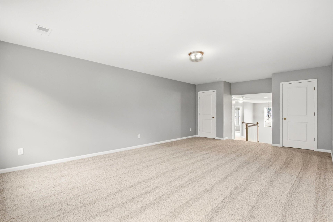
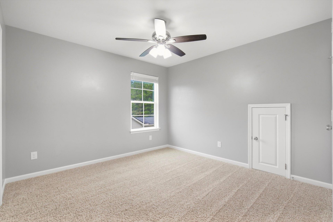
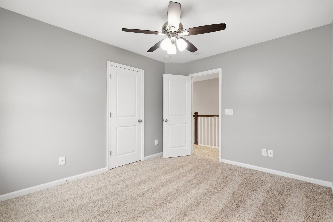
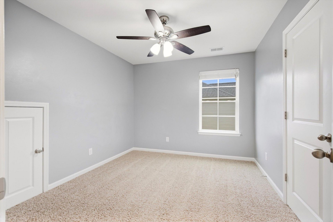
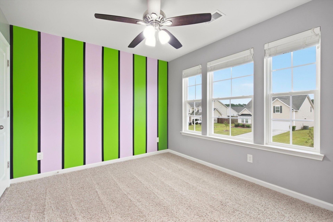
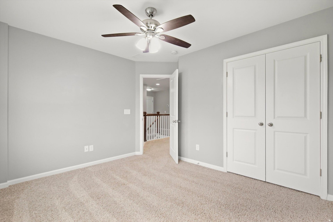
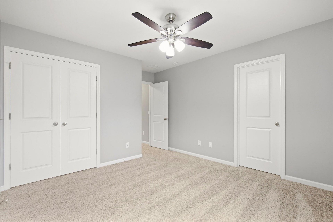
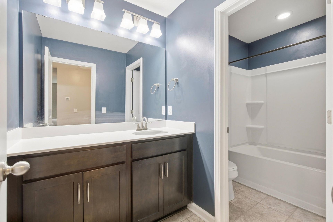
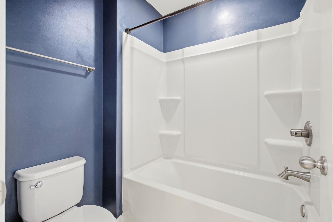
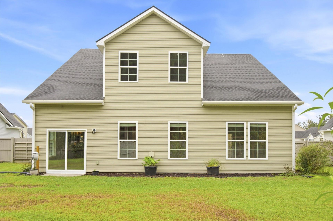
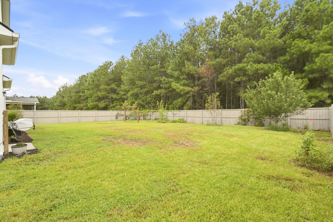
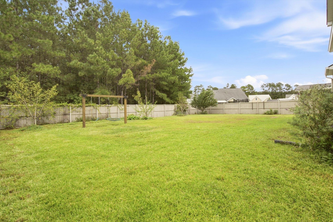
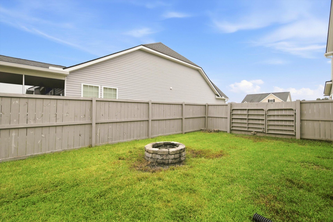
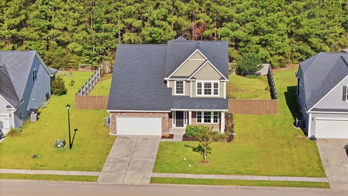
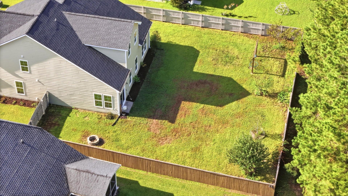
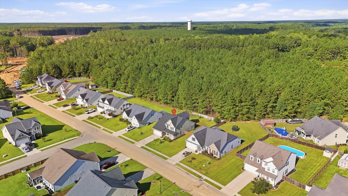
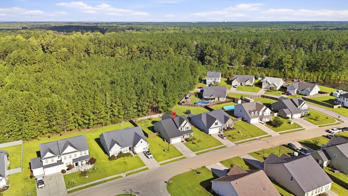
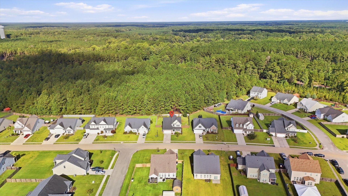
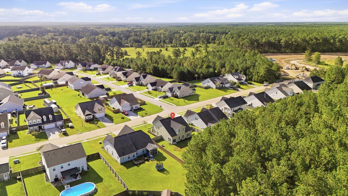
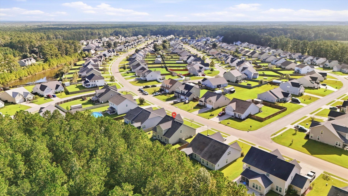
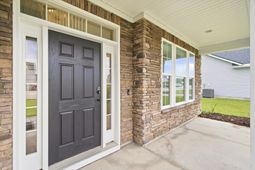
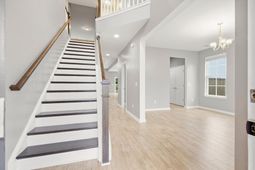
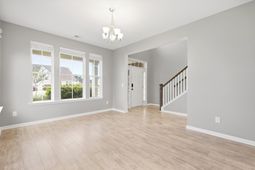
New Architectural shingle roof in 2023 and new HVAC to be installed this week. Welcome to this beautifully maintained two-story home.Curb appeal starts at the street with stacked stonework across the front exterior, a covered front porch, a two-car garage, and architectural shingles installed in 2023. The garage also includes a Generac panel for easy hookup to your own portable generator.Step inside to a two-story foyer with a graceful staircase and a formal dining room just off the entry, ready for holiday meals and dinner parties. Durable vinyl flooring runs throughout the main-floor living areas, creating a bright, cohesive flow. At the heart of the home, the open-concept kitchen and living area is finished with coffered ceilings, recessed lighting, and a ceiling fan. The kitchenfeatures rich espresso-toned cabinetry, granite countertops, stainless steel appliances, pendant lighting over a generous island with bar seating, and a sunny breakfast area with a sliding glass door leading to the backyard.The main-level primary suite offers new carpet, a private bath with dual vanities, and a walk-in shower with a glass enclosure. Upstairs, a large loft provides flexible space for a movie room, play room, or home office, along with additional bedrooms and a full bath with a tub/shower combination.Outside, the fenced backyard is framed by privacy fencing and planted with apple and peach trees, with plenty of open lawn for gardening, grilling, or relaxing outdoors.Community amenities include a playground, fishing ponds, and a pool, and the neighborhood is expanding in 2027 with additional planned amenities, a Dorchester County park, and DD2 Elementary. Schedule your showing today!
Property Details
- MLS ID26026935
- Property TypeResidential - Single Family
- Building Area Total2573
- Community FeaturesPool, Other, Park
- CoolingCentral Air
- Days on Site1
- ExteriorVinyl Siding, Stone Veneer
- Exterior FeaturesRain Gutters, Garden
- FencingFence - Wooden Enclosed
- FlooringCeramic Tile, Vinyl, Carpet
- Garage2 car attached
- GarageY/NYes
- HeatingForced Air
- HeatingY/N1
- Home StyleContemporary, Traditional
- Interior FeaturesHigh Ceilings, Kitchen Island, Ceiling - Smooth, Tray Ceiling(s), Walk-In Closet(s), Ceiling Fan(s), Bonus, Eat-in Kitchen, Family, Formal Living, Office, Pantry, Separate Dining
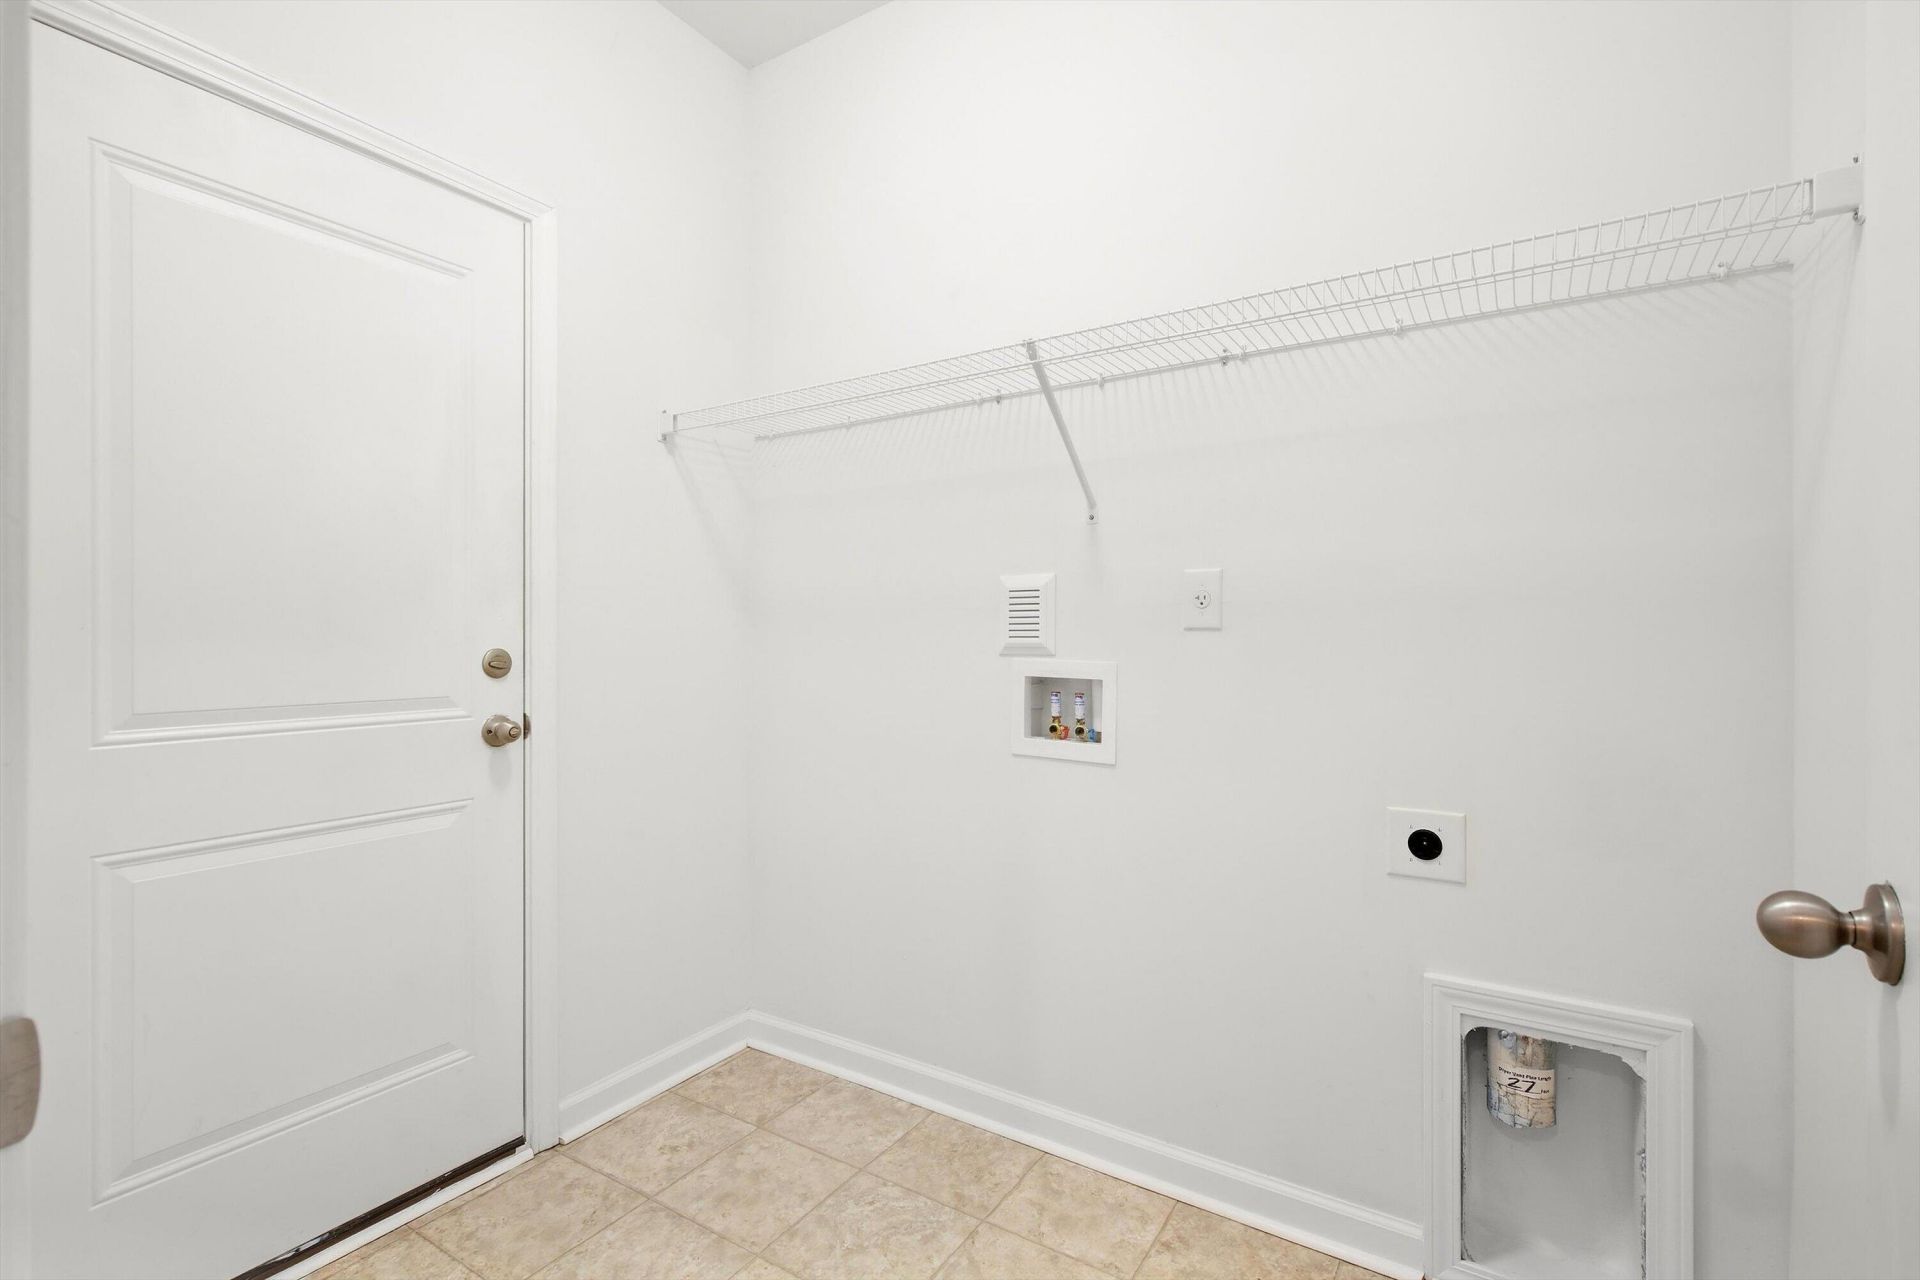
- LaundryWasher Hookup, Electric Dryer Hookup, Laundry Room
- Lot Dimensions0.26 acre(s)
- Lot FeaturesLevel,0 - .5 Acre
- Lot Size0.26 Acres
- Other StructuresNo
- Parking FeaturesAttached, Off Street,2 Car Garage, Garage Door Opener
- Roof TypeArchitectural
- SewerPublic Sewer
- Stories2.0
- UtilitiesDorchester Cnty Water Auth, Edisto Electric, AT&T
- WaterPublic
- Year Built2017
- acres0.26
Amenities
- High Ceilings
- Kitchen Island
- Ceiling - Smooth
- Tray Ceiling(s)
- Walk-In Closet(s)
- Ceiling Fan(s)
- Bonus
- Eat-in Kitchen
- Family
- Formal Living
- Office
- Pantry
- Separate Dining
- Rain Gutters
- Garden
Listed By / Shown By
Listed By
Agency Name: Jeff Cook Real Estate LPT Realty
Charleston Trident MLS
Shown By
Agent Name: Daniel Soto
Agent Phone: (854) 999-8369
Agency Title: Carolina One Real Estate
Charleston Trident MLS


Web address QR Codes
2114 Bridlewood Farms Parkway
Daniel Soto
©OneHomeValue
Ask A Question 2114 Bridlewood Farms Parkway, Ridgeville, SC 29472



Privacy Policy / DMCA Notice / ADA Accessibility


This site is hosted, designed and copyright
© 1994 - 2026 by
Delta Media Group, Inc. -- Patent Pending --