
524 Central Avenue | Summerville | $1,250,000
SHOW DETAILS
524 Central Avenue
Summerville, SC 29483
$1,250,000
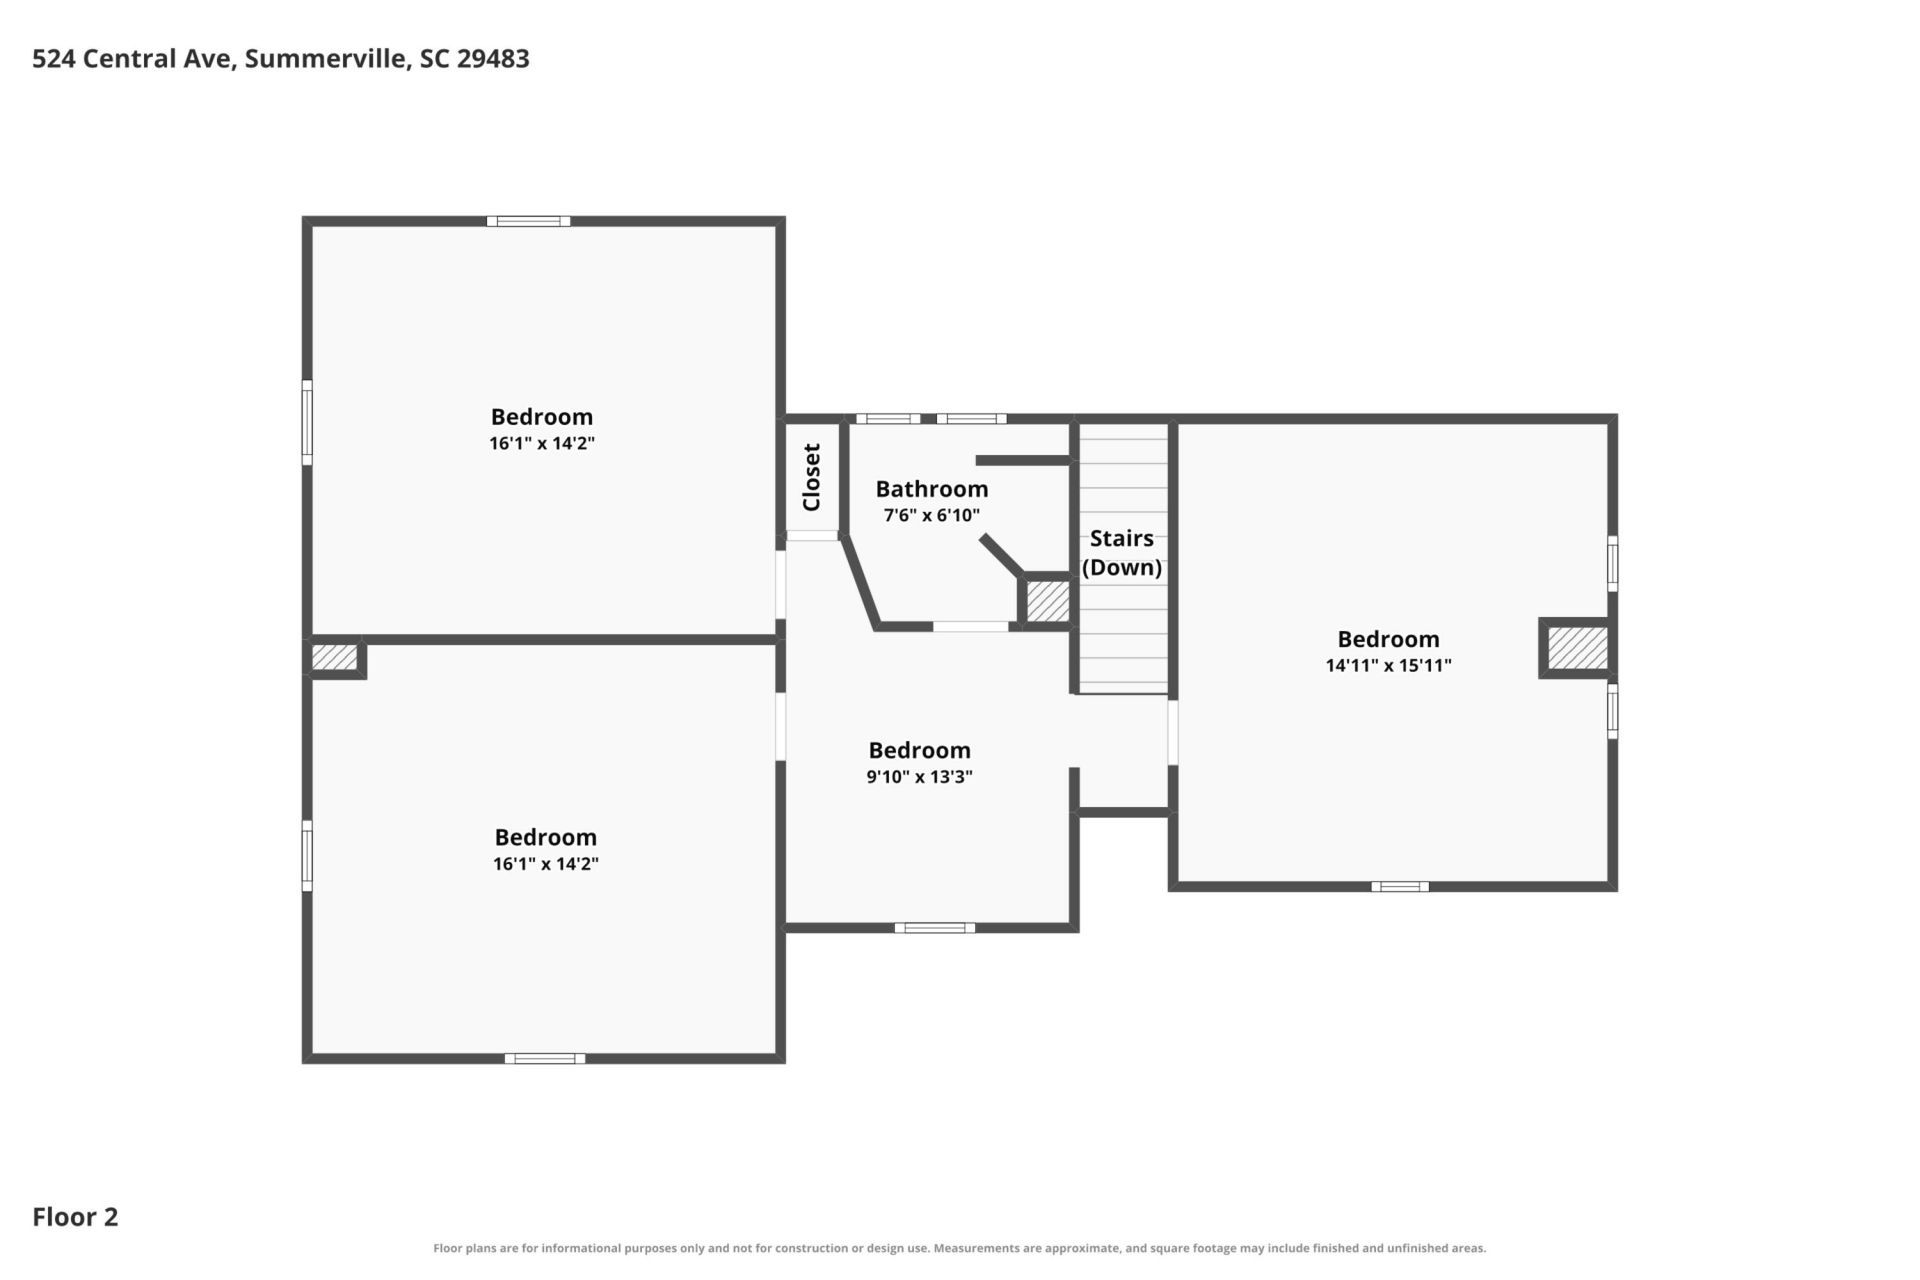
5
BEDS
3
BATHS
3,253
SQ. FT.
524 Central AvenueSummerville, SC 29483
For SALE
Single Family
ACTIVE
$1,250,000
EST. 3,146.54/MO CALCULATE
5
BEDS
3
BATHS
3,253
SQ. FT.
Property Description
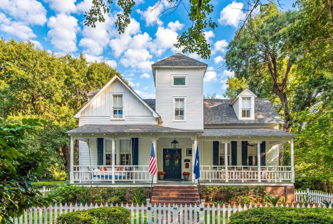
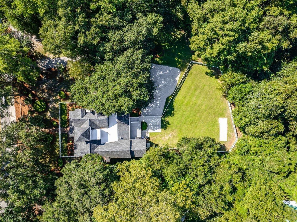
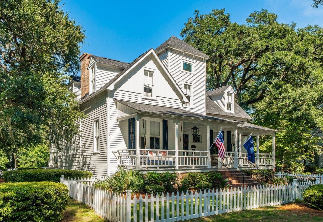
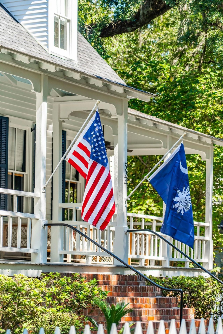
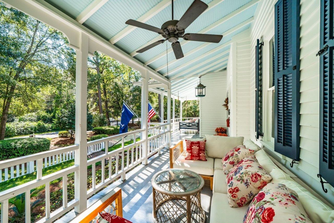
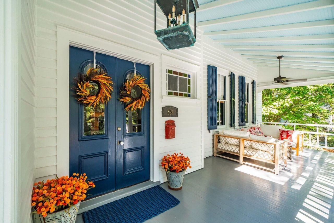
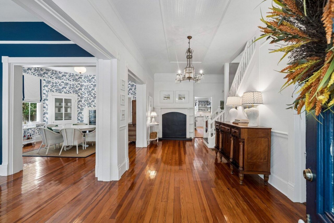
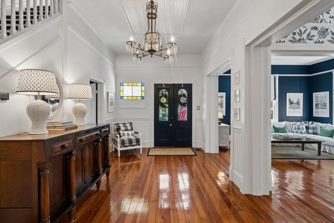
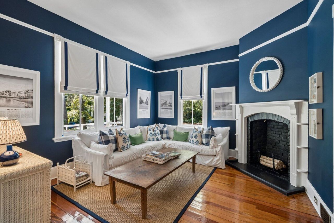
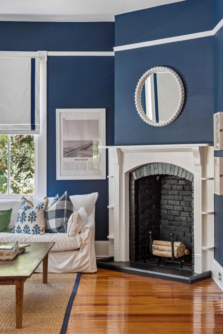
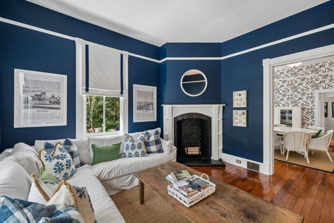
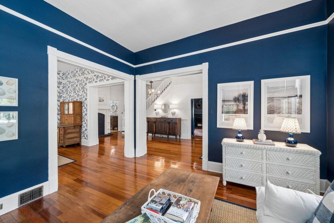
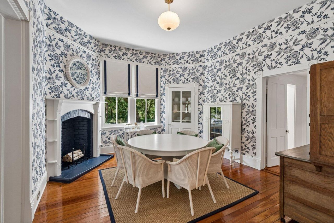
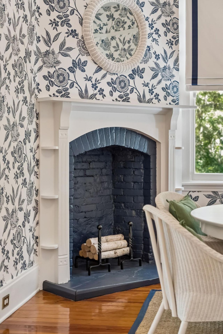
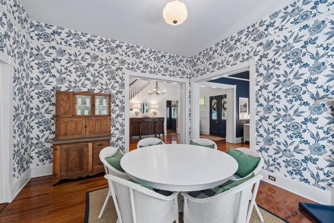
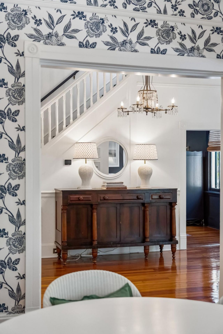
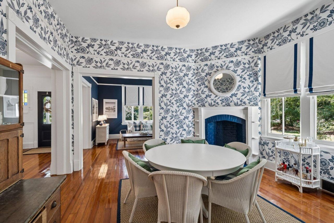
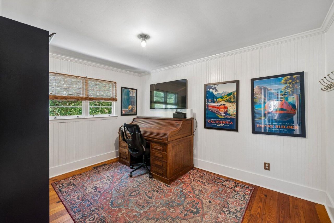
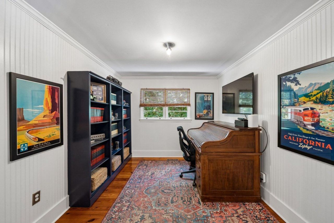
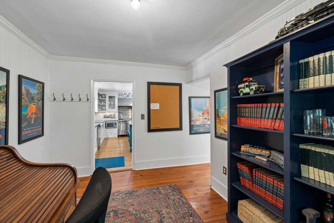
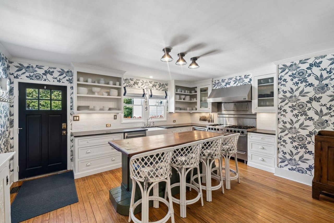
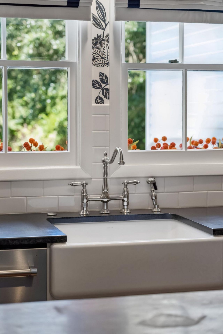
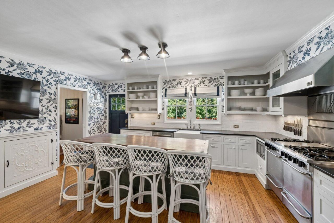
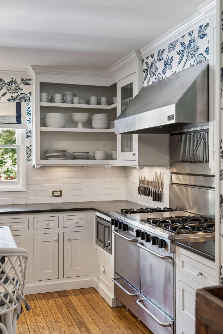
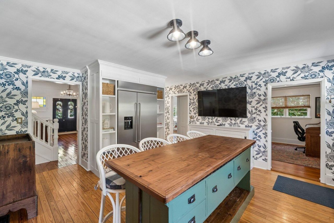
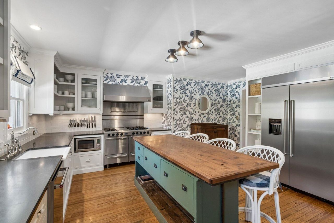
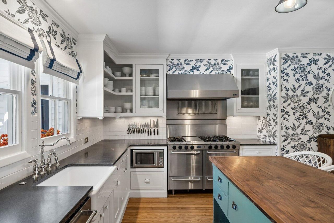
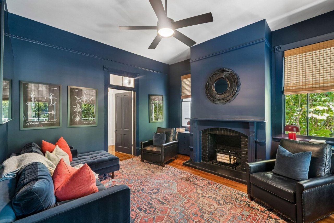
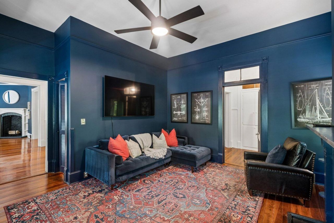
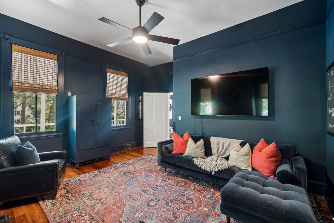
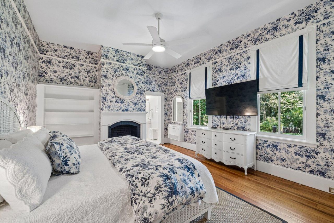
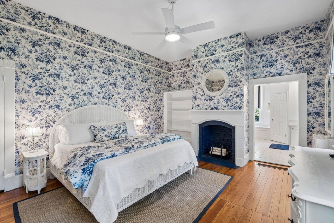
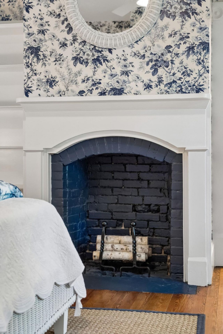
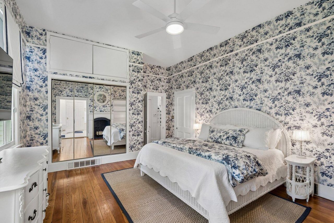
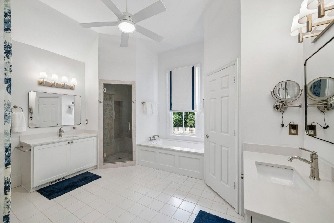
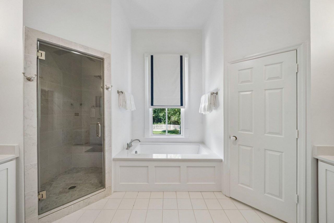
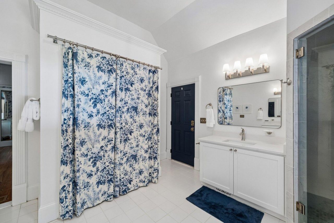
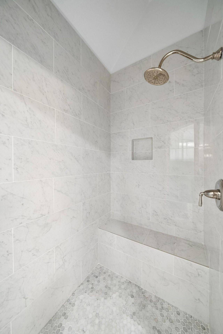
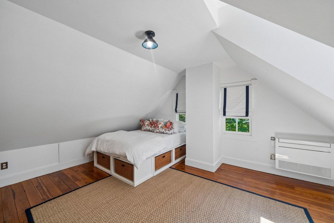
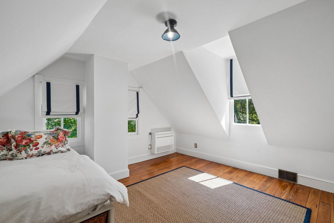
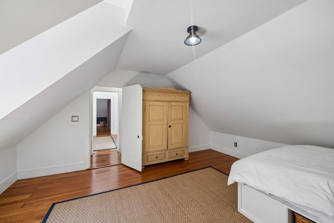
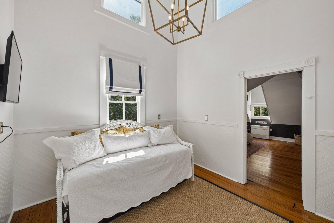
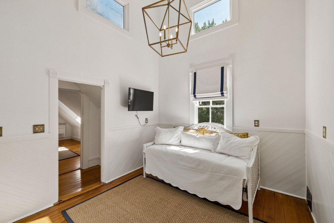
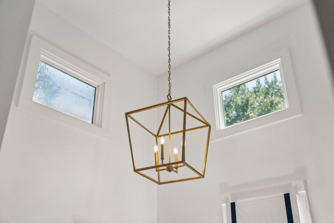
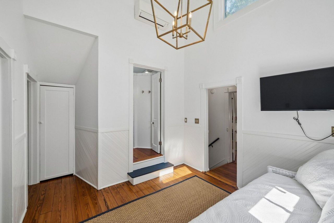
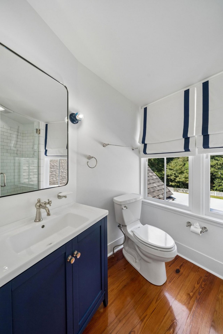
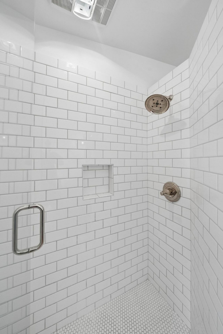
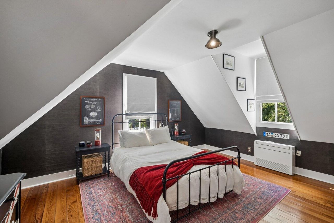
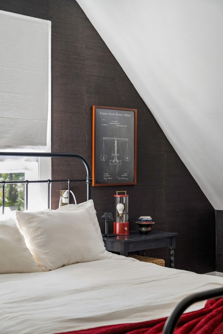
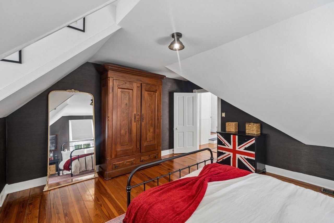
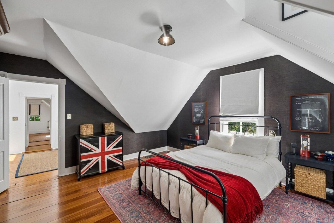
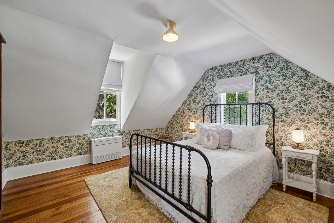
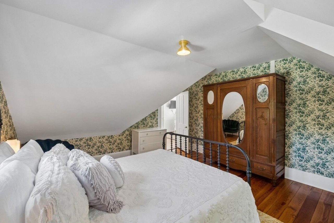
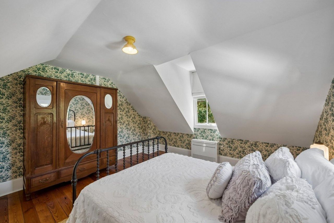
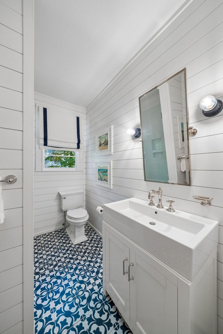
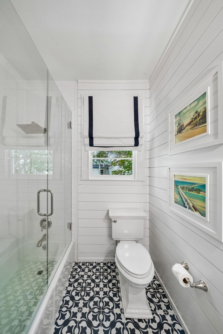
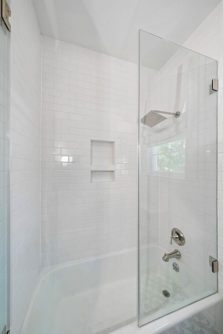
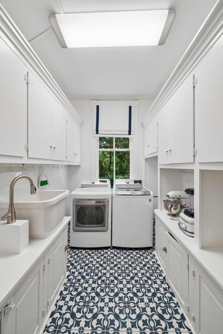
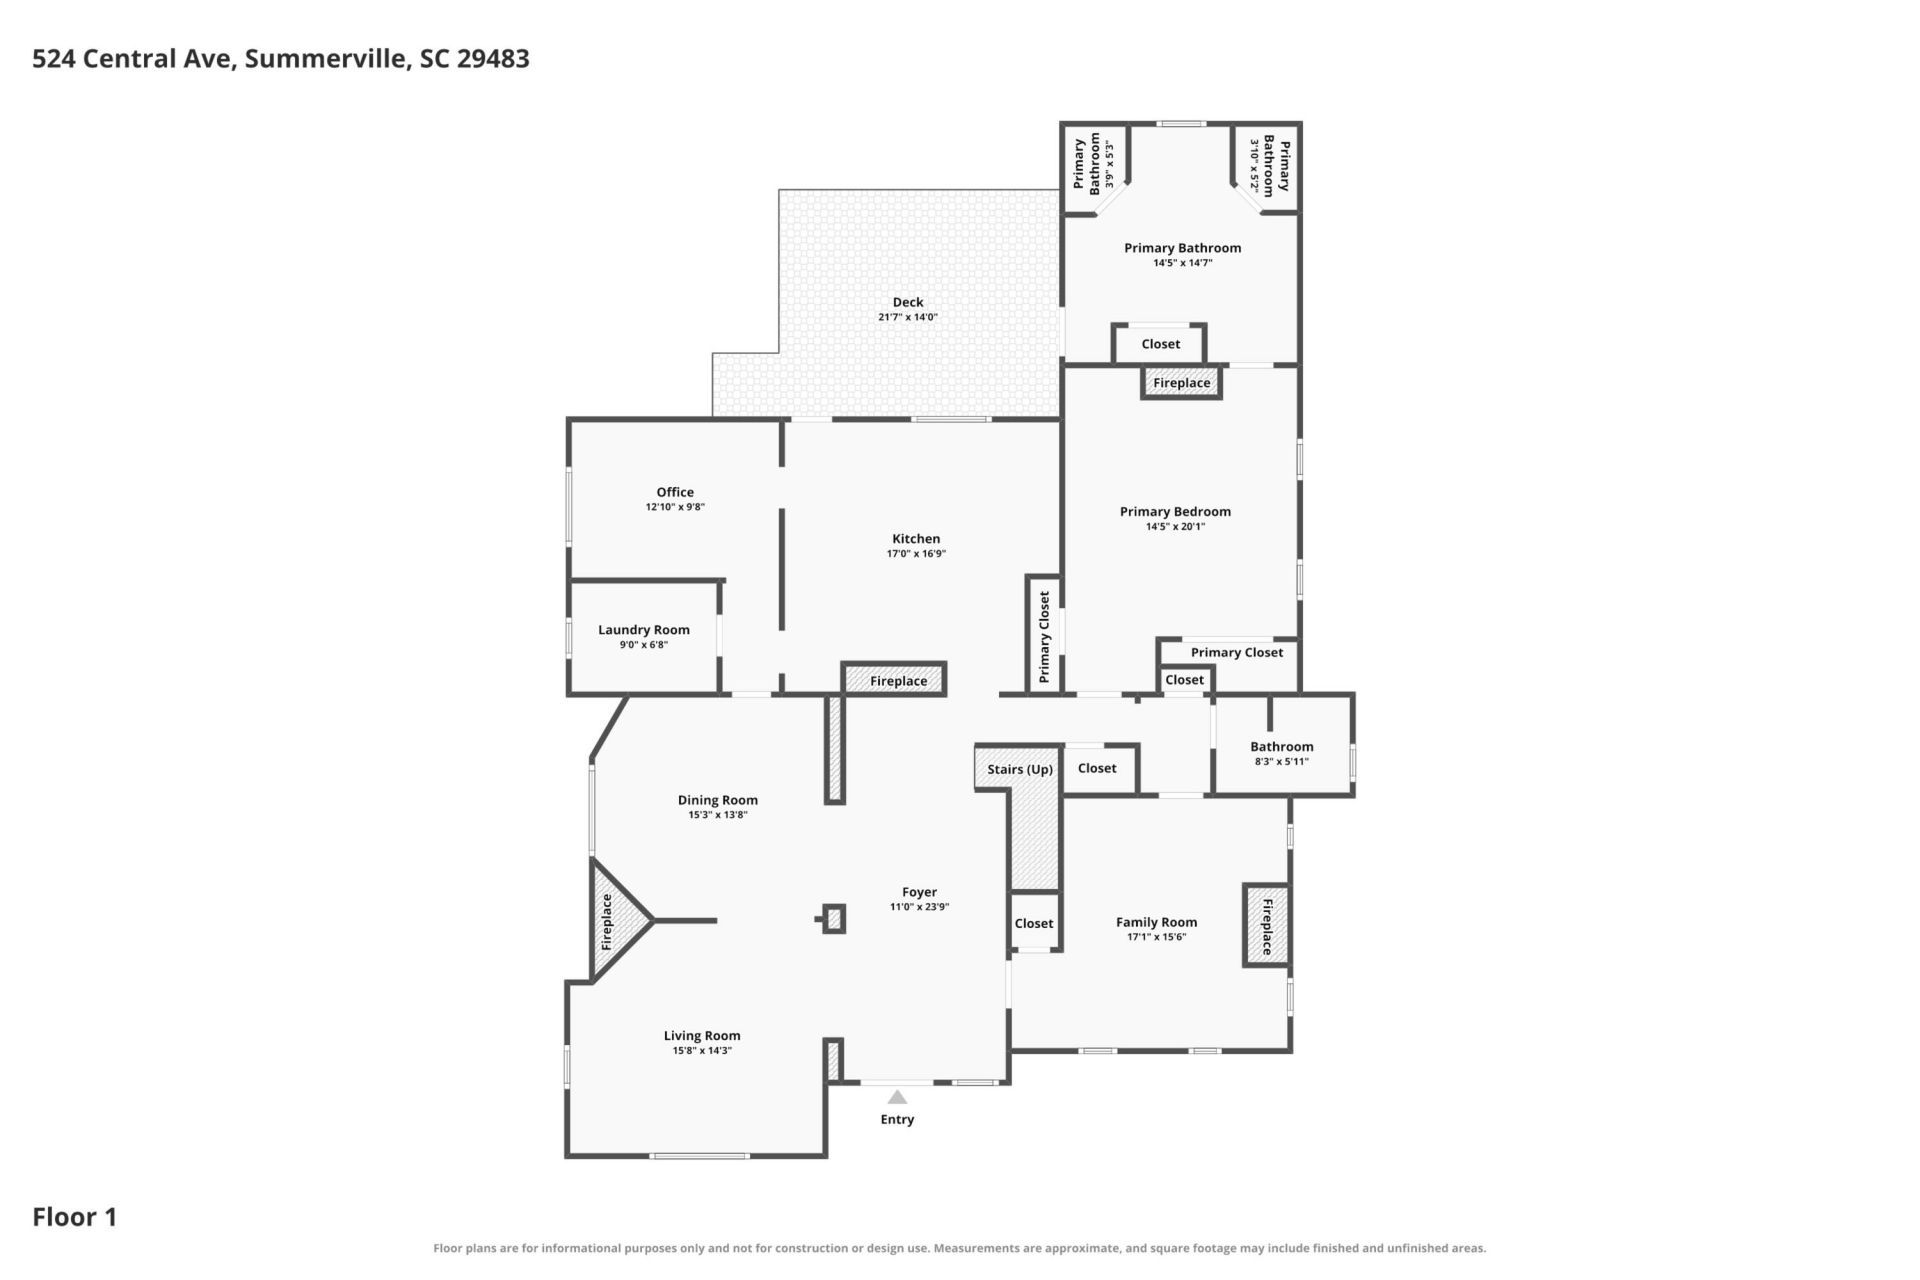
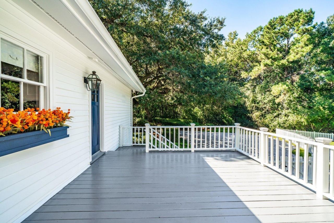
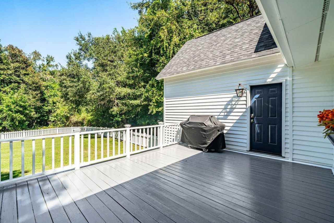
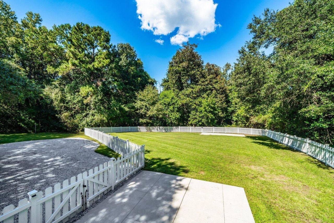
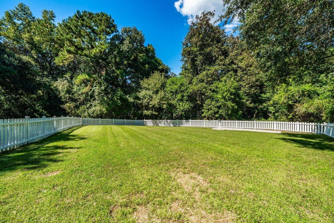
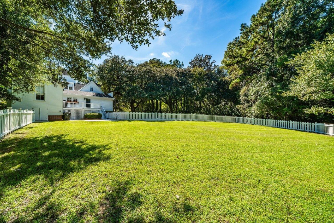
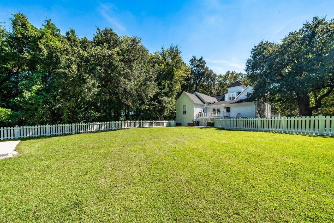
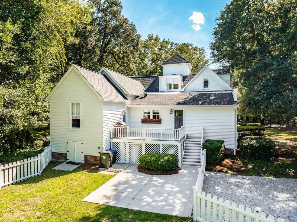
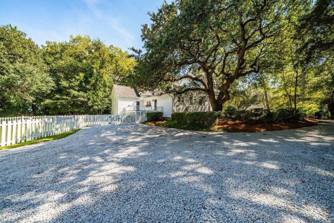
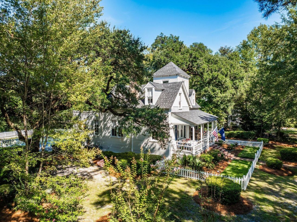
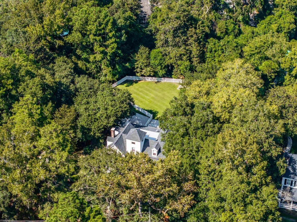
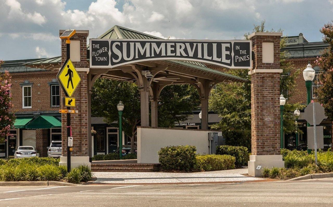
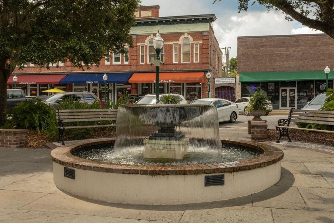
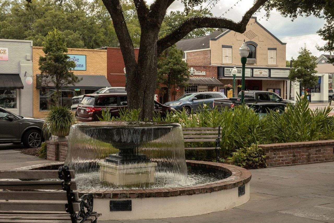
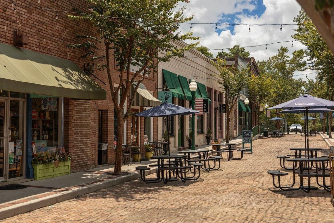
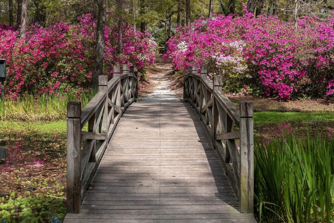
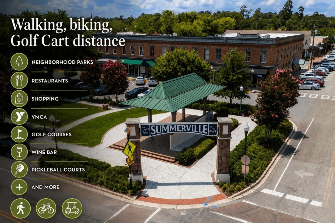
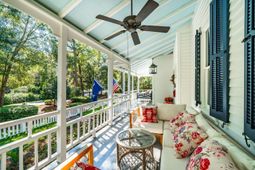
Known historically as The Blessing, this classic Summerville home, believed to have been constructed between 1875 and 1880, offers 5 bedrooms and 3 full baths on just under one acre in Summerville's historic district, conveniently located near Hutchinson Square and the heart of downtown. Framed by sweeping grand oaks and mature landscaping, including azaleas, camellias, and hydrangeas, the property offers a rare combination of privacy, historic character, and proximity to the restaurants, shops, and community life of downtown Summerville.Inside, the home retains the character that makes historic Summerville homes so distinctive, including 11ft ceilings, heart pine floors, beadboard trim and ceilings, stained-glass accent windows, five fireplaces,and fine architectural details, while thoughtful renovations have created a comfortable setting for modern living. An airy floor plan provides generous gathering spaces, complemented by designer lighting, updated hardware and fixtures, and carefully selected finishes throughout. Period mortise door hardware, brass lighting and receptacle plates, coordinated exterior hardware, and new fixtures reinforce the home's historic aesthetic.The kitchen serves as a natural centerpiece, combining historic character with modern functionality. An antique butcher's cabinet has been thoughtfully reimagined as an island topped with a walnut slab, complemented by honed black granite countertops, a Kohler farmhouse sink, subway tile backsplash, designer wallpaper, and updated lighting and hardware. The kitchen is equipped with a 48 Five Star gas range with double ovens, 48 KitchenAid Refrigerator and Freezer, KitchenAid dishwasher, Breville combination microwave, and Insinkerator disposal. A butler's pantry/laundry area continues the attention to detail with coordinated cabinetry hardware and plumbing fixtures.Each bathroom has been updated with upgraded aged nickel faucets and hardware, new surface-mount mirrors, and carefully coordinated finishes. Additional improvements include a 180,000 BTU Rinnai tankless water heater, Lennox 5-ton 15.2 SEER gas HVAC system, new roof in 2020, new lighting and ceiling fans throughout, new switches and receptacles, premium Sherwin-Williams interior and exterior paint, and updated flooring in the second bath and laundry room. Custom and designer wallpaper adds personality to several rooms without compromising the home's classic character.Outside, the property has been equally well cared for, with refreshed landscaping, resurfaced gravel driveway, custom shutters and hardware, flower boxes, and a new custom wood fence with double gate and secondary pedestrian gate. A custom double bed porch swing with Sunbrella cushions provides a welcoming place to enjoy the shade of the mature trees and gardens.With its historic architecture, generous acreage, thoughtful renovations, and walkable proximity to Hutchinson Square, The Blessing is a home that preserves the character of old Summerville while offering the comfort and functionality expected today.
Property Details
- MLS ID26027100
- Property TypeResidential - Single Family
- Building Area Total3253
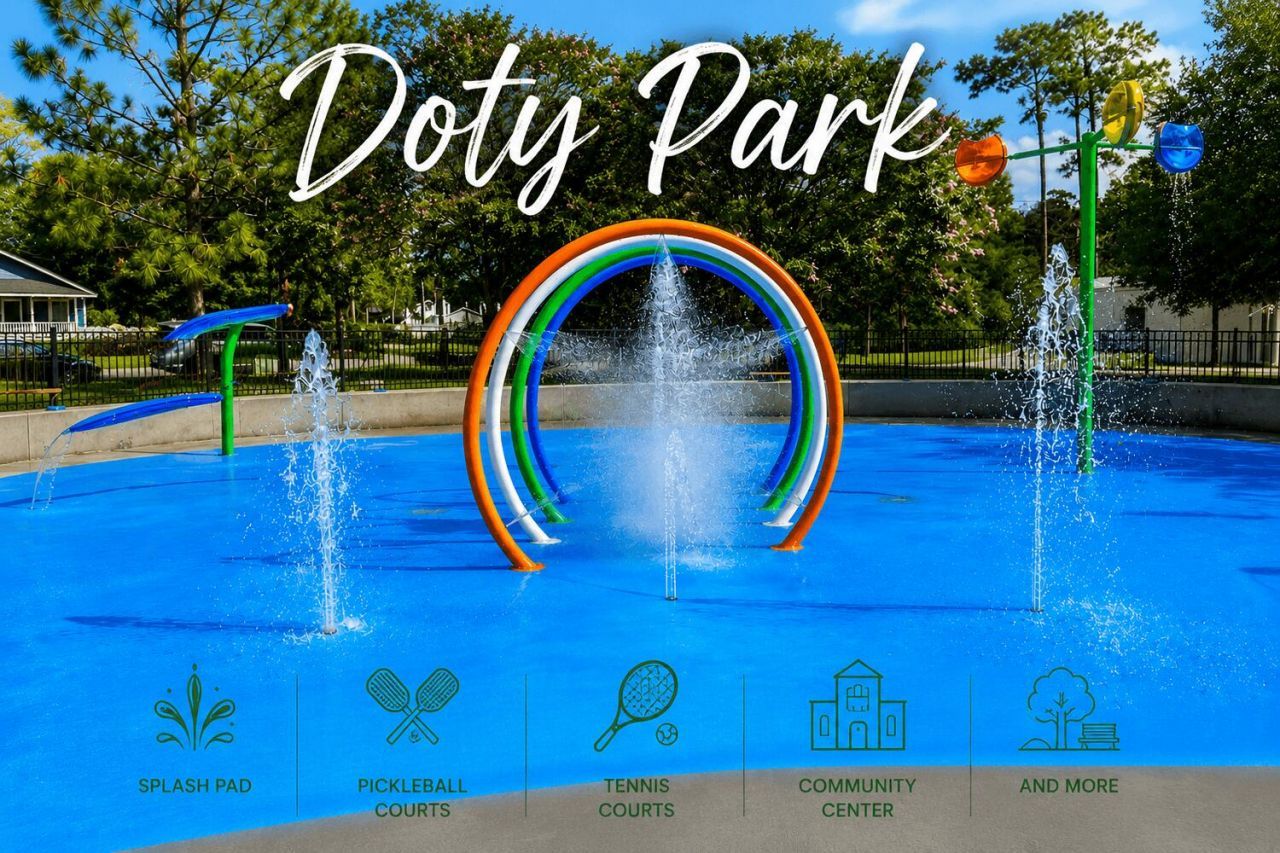
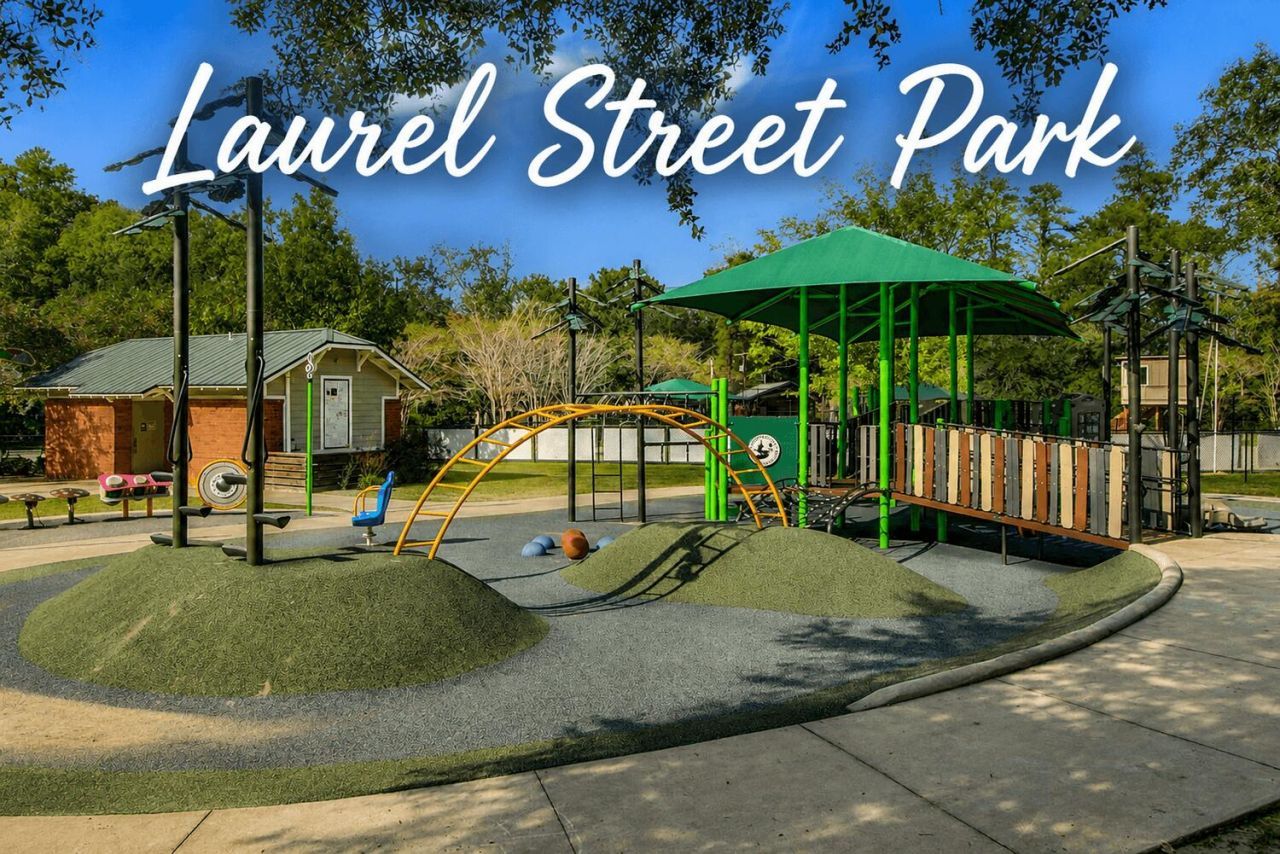
- Community FeaturesRV/Boat Storage, Club Membership Available, Golf Membership Available, Park, RV Parking, Tennis Court(s), Trash, Walk/Jog Trails, Dog Park
- CoolingCentral Air
- Days on Site1
- ExteriorWood Siding
- Exterior FeaturesRain Gutters
- FencingFence - Wooden Enclosed
- Fireplace FeaturesThree +
- Fireplace Y/NYes
- FlooringCeramic Tile, Wood
- HeatingCentral
- HeatingY/N1
- Home StyleCottage, Traditional
- Interior FeaturesHigh Ceilings, Kitchen Island, Ceiling - Smooth, See Remarks, Ceiling Fan(s), Bonus, Eat-in Kitchen, Formal Living, Entrance Foyer, Office, Other, Separate Dining
- LaundryWasher Hookup, Gas Dryer Hookup, Laundry Room
- Lot Dimensions0.97 acre(s)
- Lot FeaturesLevel, .5 - 1 Acre
- Lot Size0.97 Acres
- Other StructuresNo
- Parking FeaturesOff Street
- Patio And PorchDeck, Porch - Full Front, Front Porch
- Roof TypeArchitectural
- SewerPublic Sewer
- Stories2.0
- UtilitiesSummerville CPW, Dominion Energy
- WaterPublic
- Window FeaturesWindow Treatments - Some
- Year Built1875
- acres0.97
Amenities
- High Ceilings
- Kitchen Island
- Ceiling - Smooth
- See Remarks
- Ceiling Fan(s)
- Bonus
- Eat-in Kitchen
- Formal Living
- Entrance Foyer
- Office
- Other
- Separate Dining
- Rain Gutters
Listed By / Shown By
Listed By
Agency Name: The Boulevard Company
Agency Contact: 843-900-4475
Charleston Trident MLS
Shown By
Agent Name: Daniel Soto
Agent Phone: (854) 999-8369
Agency Title: Carolina One Real Estate
Charleston Trident MLS



Web address QR Codes
524 Central Avenue
Daniel Soto
©OneHomeValue
Ask A Question 524 Central Avenue, Summerville, SC 29483



Privacy Policy / DMCA Notice / ADA Accessibility


This site is hosted, designed and copyright
© 1994 - 2026 by
Delta Media Group, Inc. -- Patent Pending --