
5392 Crinum Lilly | Summerville | $499,990

SHOW DETAILS
5392 Crinum Lilly
Summerville, SC 29485
$499,990
4
BEDS
3.5
BATHS
2,722
SQ. FT.
5392 Crinum LillySummerville, SC 29485
For SALE
Single Family
ACTIVE
$499,990
EST. 1,258.59/MO CALCULATE
4
BEDS
3.5
BATHS
2,722
SQ. FT.
Property Description
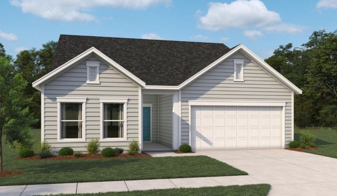
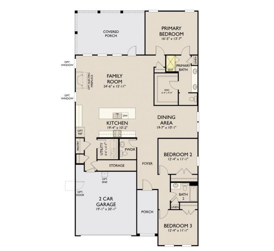
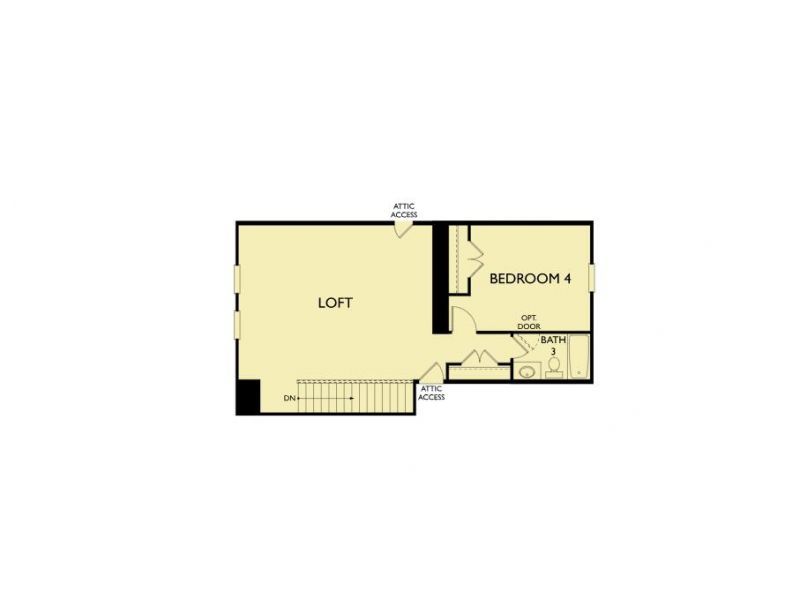
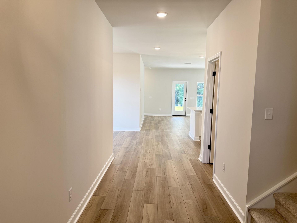
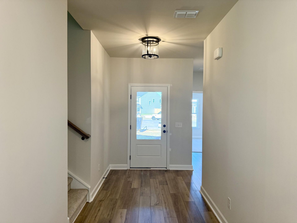
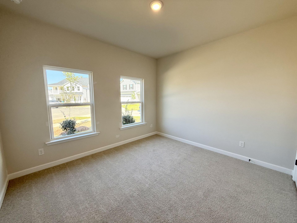
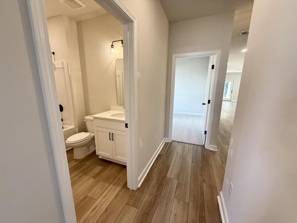
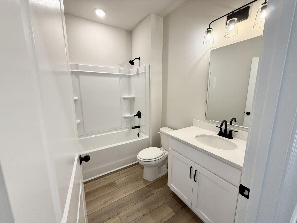
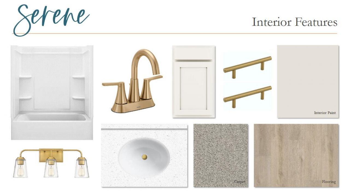
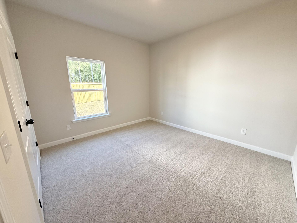
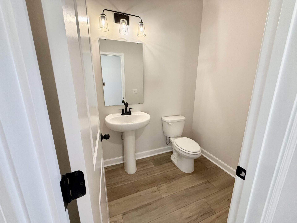
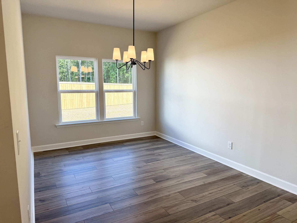
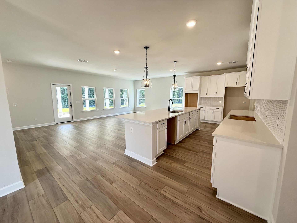
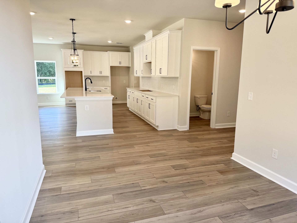
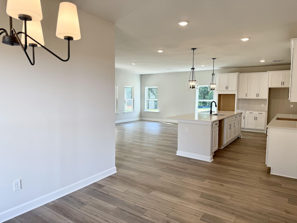
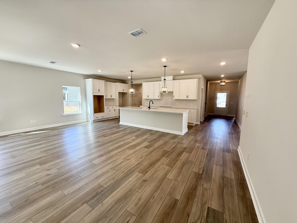
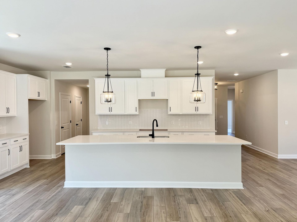
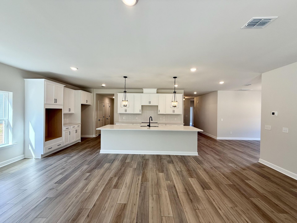
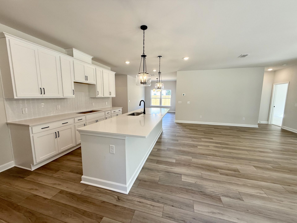
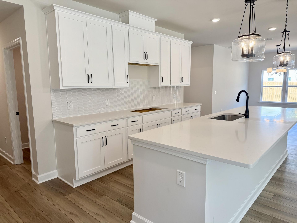
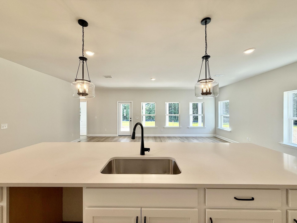
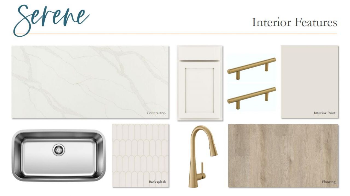
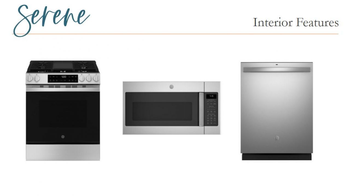
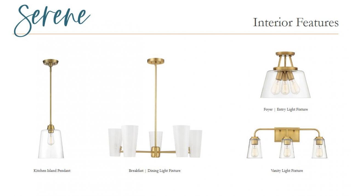
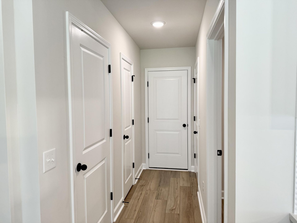
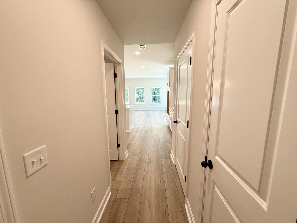
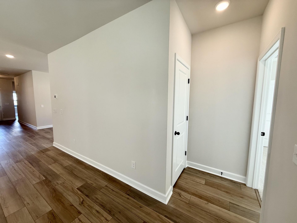
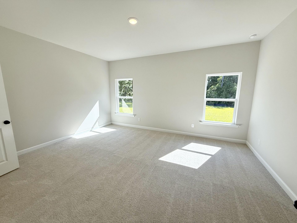
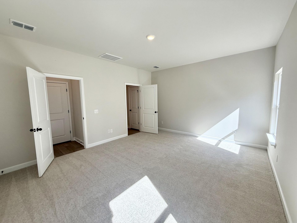
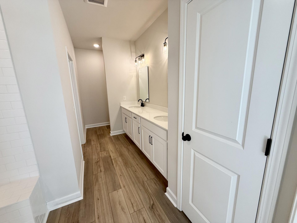
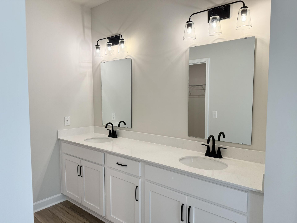
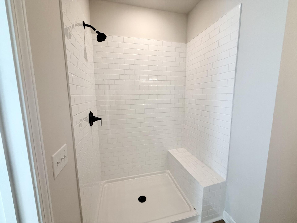
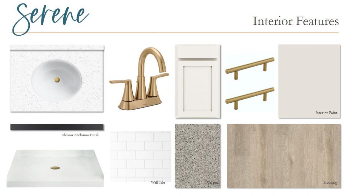
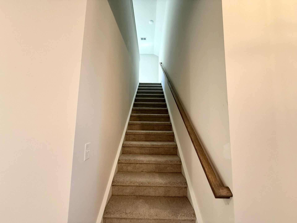
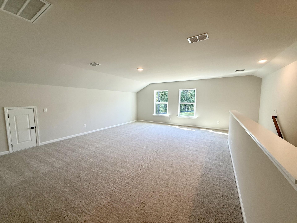
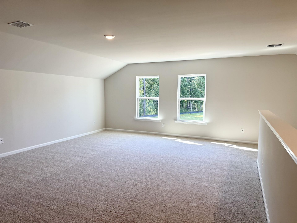
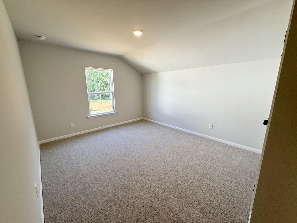
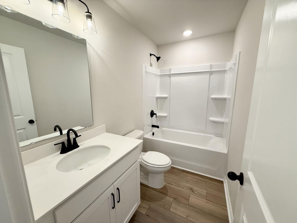
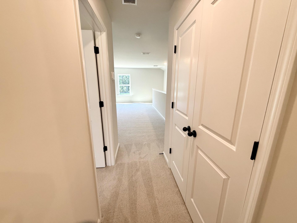
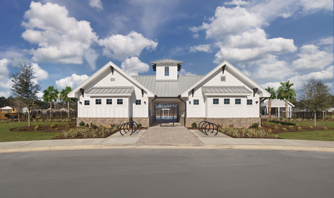
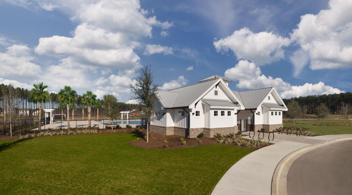
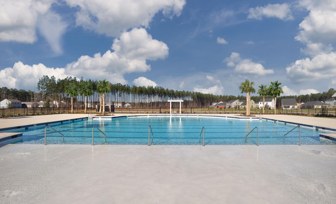
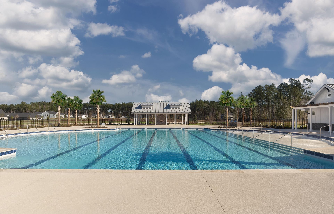
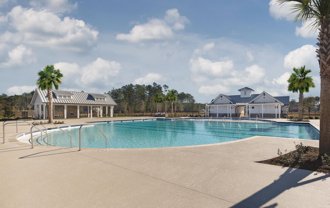
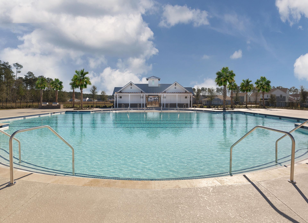
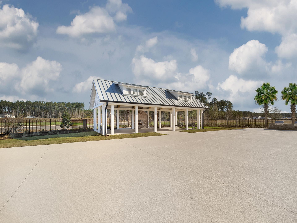
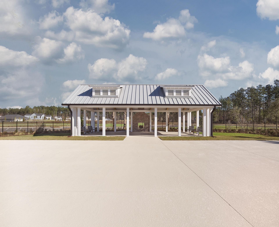
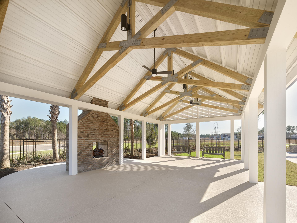
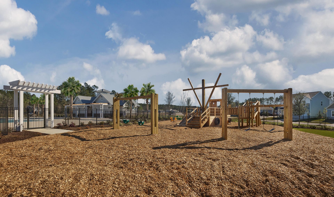
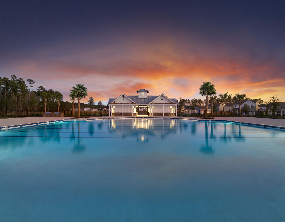
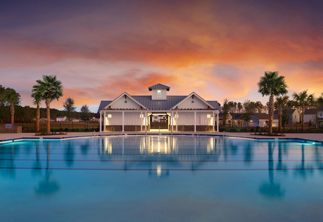
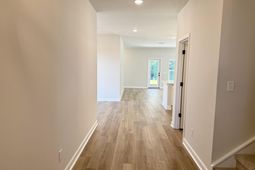
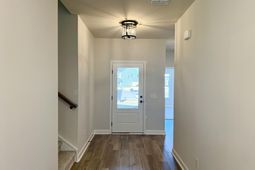
Ready in December! The McKinley offers a spacious, functional first floor living layout with an open-concept family room, dining area, and oversized kitchen designed for easy everyday living and entertaining. The upgraded kitchen overlooks the main living spaces and features a large island at the heart of the home.This home includes two secondary bedrooms on the main level with a shared full bath, while the large upstairs bonus room with private guest suite and full bath provides additional flexibility for guests, home office or theater!Professionally designed with Ashton Woods' Serene Collection, this home showcases soft, warm tones and timeless finishes throughout.Enjoy outdoor living on the large covered back porch overlooking a spacious backyard, offering plenty of room to relax, entertain, or play.Located in the desirable Watson Hill community residents enjoy resort-style amenities including a pool, clubhouse, playground, walking trails, and community events. Conveniently situated between Summerville and West Ashley with easy access to Downtown Charleston, beaches, shopping, dining, and major employers. A rare opportunity to enjoy beautiful homesite privacy and exceptional community amenities in one of the area's most sought-after neighborhoods!
Property Details
- MLS ID26026946
- Property TypeResidential - Single Family
- Building Area Total2722
- Community FeaturesPool, Trash, Walk/Jog Trails, Dog Park
- CoolingCentral Air
- Days on Site1
- ExteriorVinyl Siding
- FlooringCarpet, Luxury Vinyl
- Garage2 car attached
- GarageY/NYes
- HeatingNatural Gas
- HeatingY/N1
- Home StyleRanch, Traditional
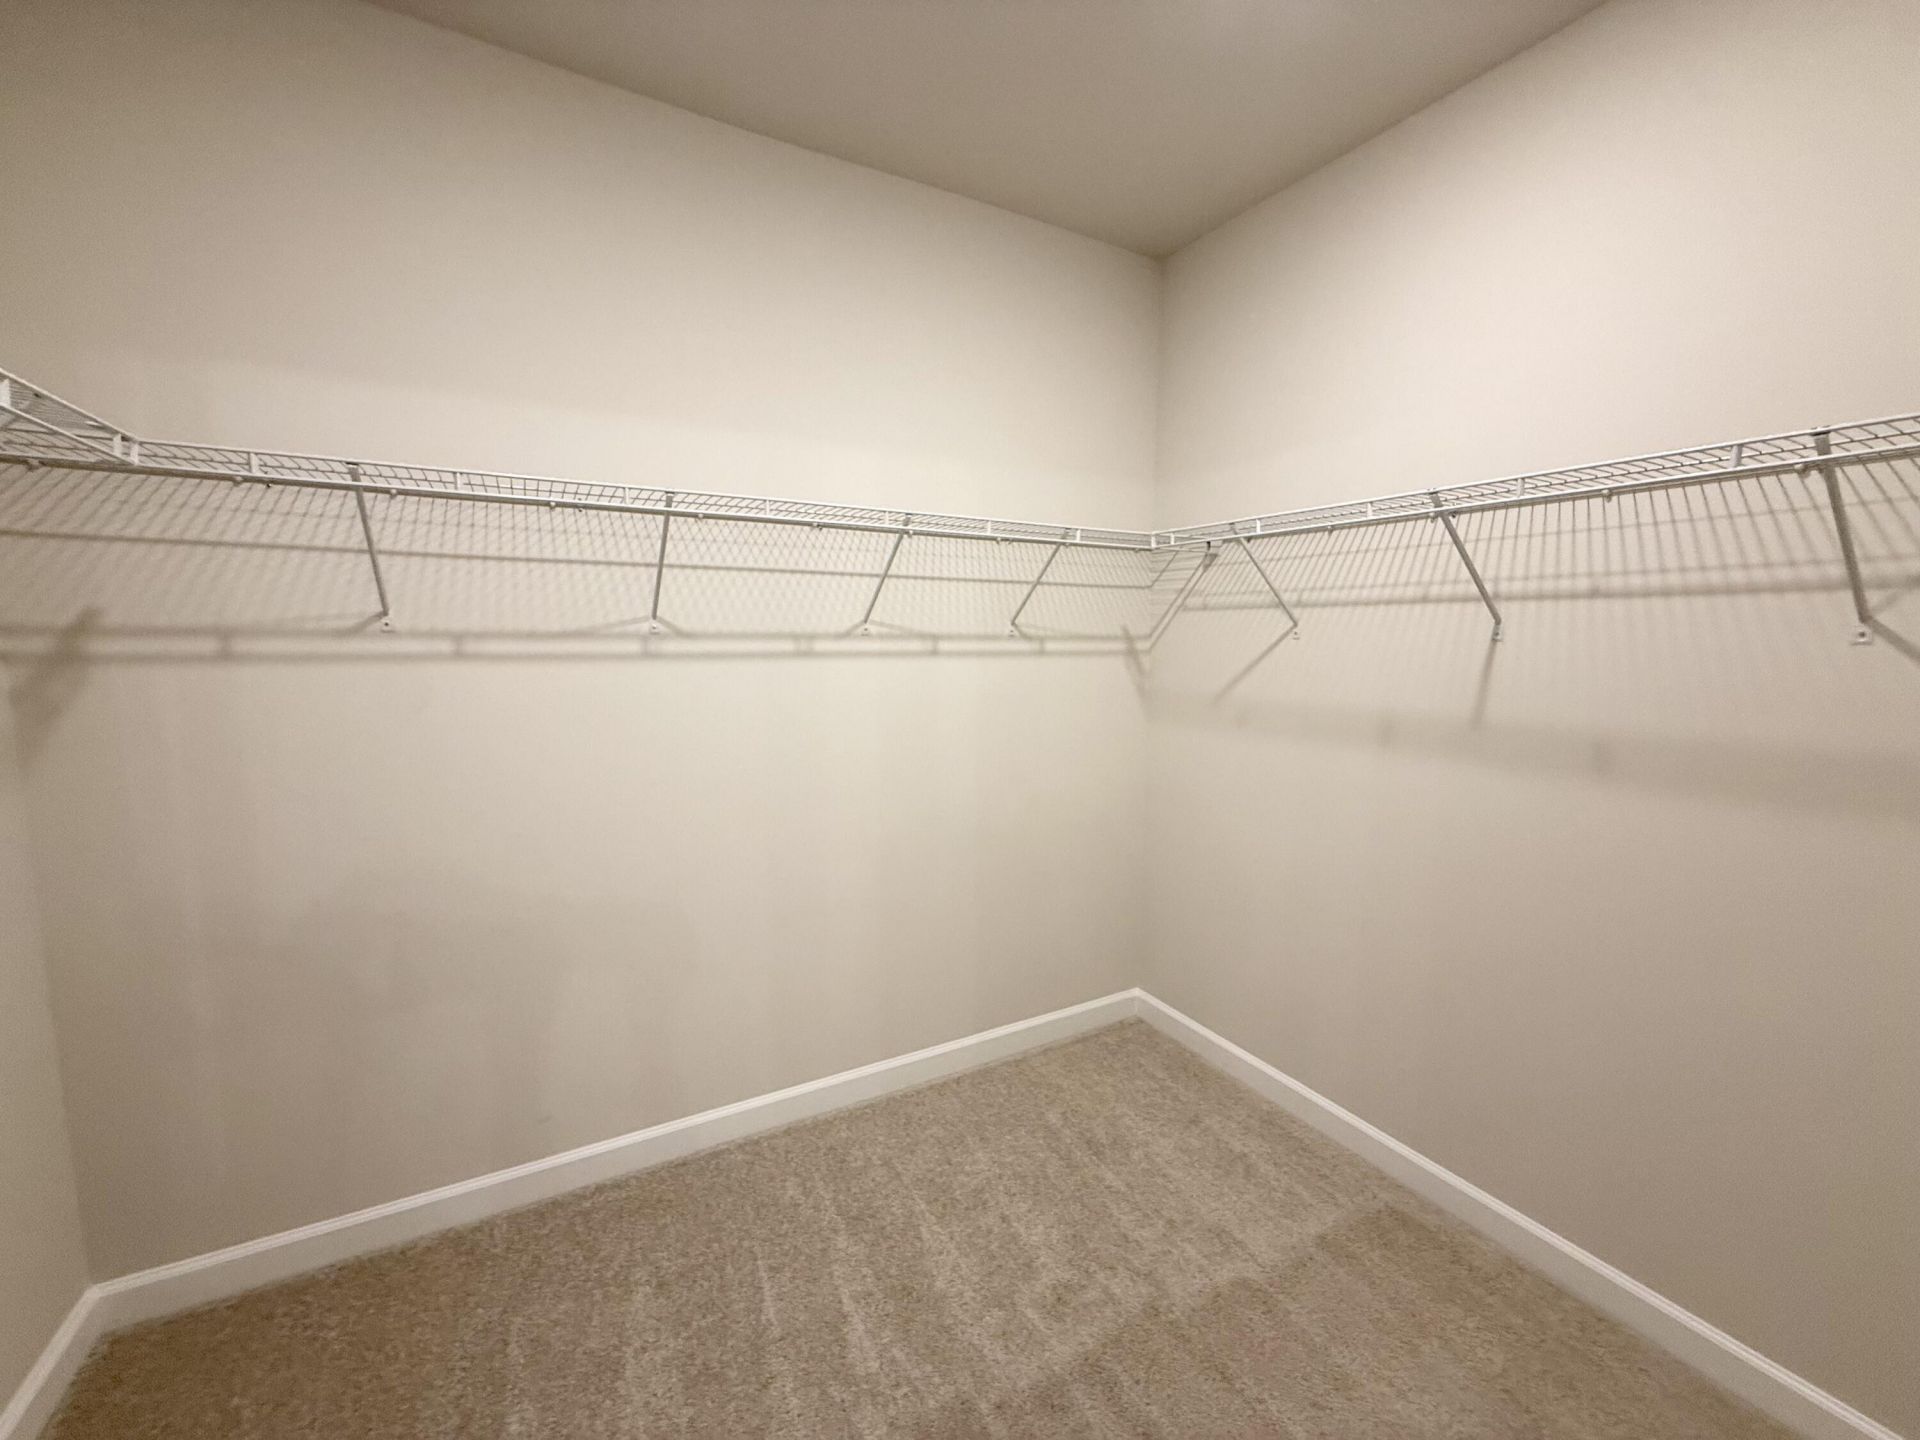
- Interior FeaturesHigh Ceilings, Kitchen Island, Ceiling - Smooth, Walk-In Closet(s), Bonus, Eat-in Kitchen, Family, Formal Living, Entrance Foyer, Frog Attached, Great, Living/Dining Combo, In-Law Floorplan, Office, Pantry, Separate Dining, Utility
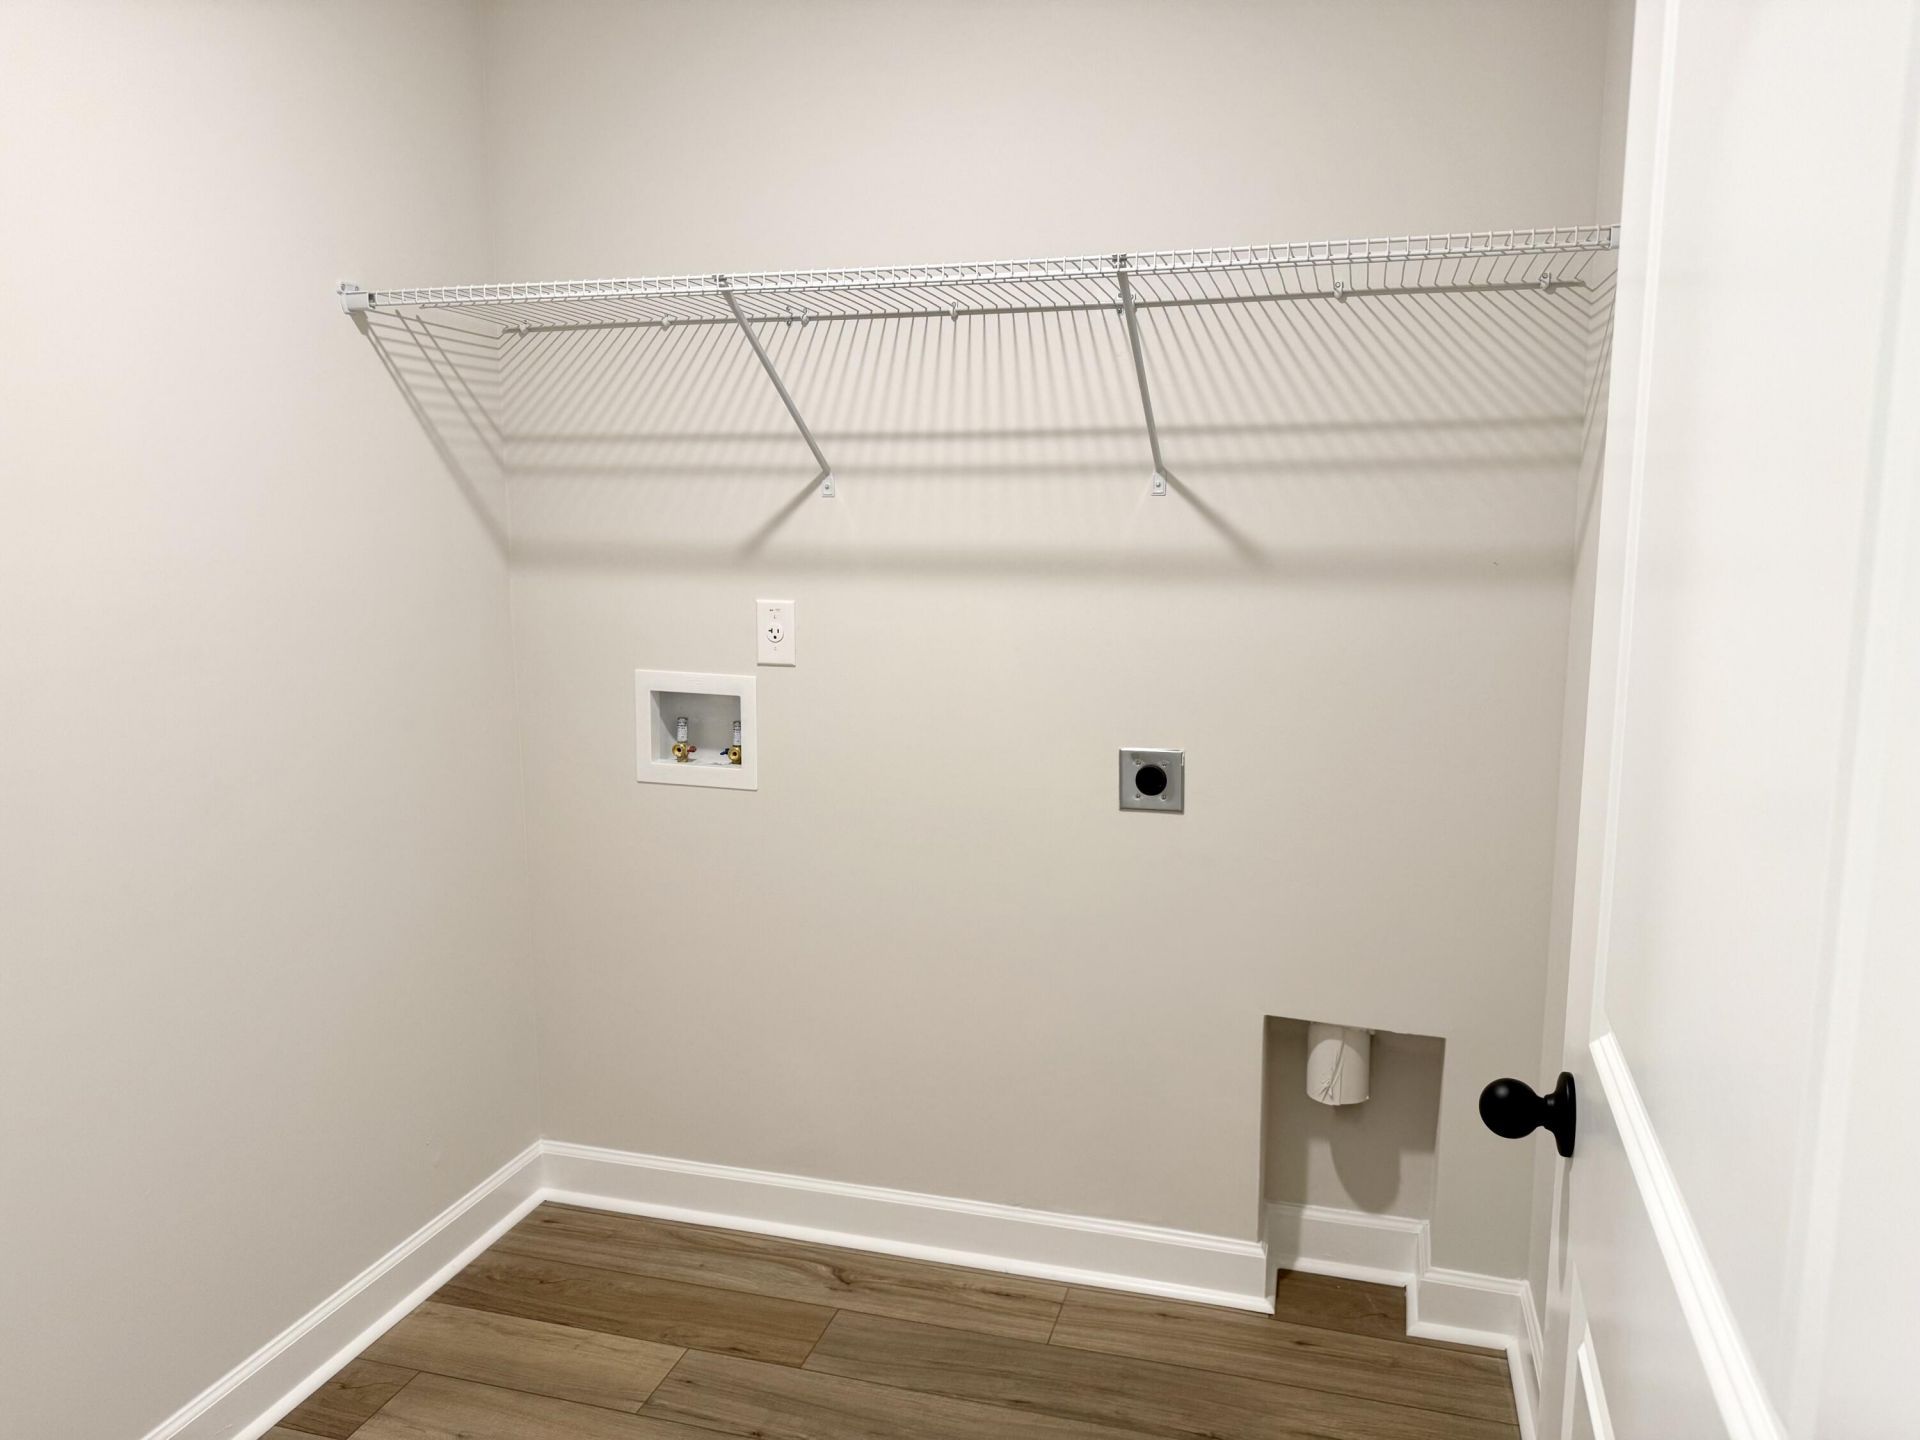
- LaundryWasher Hookup, Electric Dryer Hookup, Laundry Room
- Lot Dimensions0.21 acre(s)
- Lot FeaturesInterior Lot, Level,0 - .5 Acre
- Lot Size0.21 Acres
- Other StructuresNo
- Parking FeaturesAttached,2 Car Garage
- Patio And PorchCovered, Patio
- Roof TypeAsphalt
- SewerPublic Sewer
- Stories2.0
- UtilitiesDorchester Cnty Water and Sewer Dept, Dorchester Cnty Water Auth, Dominion Energy, AT&T
- WaterPublic
- Window FeaturesENERGY STAR Qualified Windows
- Year Built2026
- acres0.21
Amenities
- High Ceilings
- Kitchen Island
- Ceiling - Smooth
- Walk-In Closet(s)
- Bonus
- Eat-in Kitchen
- Family
- Formal Living
- Entrance Foyer
- Frog Attached
- Great
- Living/Dining Combo
- In-Law Floorplan
- Office
- Pantry
- Separate Dining
- Utility
Listed By / Shown By
Listed By
Agency Name: Ashton Charleston Residential
Charleston Trident MLS
Shown By
Agent Name: Daniel Soto
Agent Phone: (854) 999-8369
Agency Title: Carolina One Real Estate
Charleston Trident MLS


Web address QR Codes
5392 Crinum Lilly
Daniel Soto
©OneHomeValue
Ask A Question 5392 Crinum Lilly, Summerville, SC 29485



Privacy Policy / DMCA Notice / ADA Accessibility


This site is hosted, designed and copyright
© 1994 - 2026 by
Delta Media Group, Inc. -- Patent Pending --